If you have any questions, you are always welcome to contact us. We'll get back to you as soon as possible, withing 24 hours on weekdays.
Customer service
All questions about your order, return and delivery must be sent to our customer service team by e-mail at yourstore@yourdomain.com
Sale & Press
If you are interested in selling our products, need more information about our brand or wish to make a collaboration, please contact us at press@yourdomain.com
Help
If you have any questions, you are always welcome to contact us. We'll get back to you as soon as possible, withing 24 hours on weekdays.
Customer service
All questions about your order, return and delivery must be sent to our customer service team by e-mail at yourstore@yourdomain.com
Sale & Press
If you are interested in selling our products, need more information about our brand or wish to make a collaboration, please contact us at press@yourdomain.com
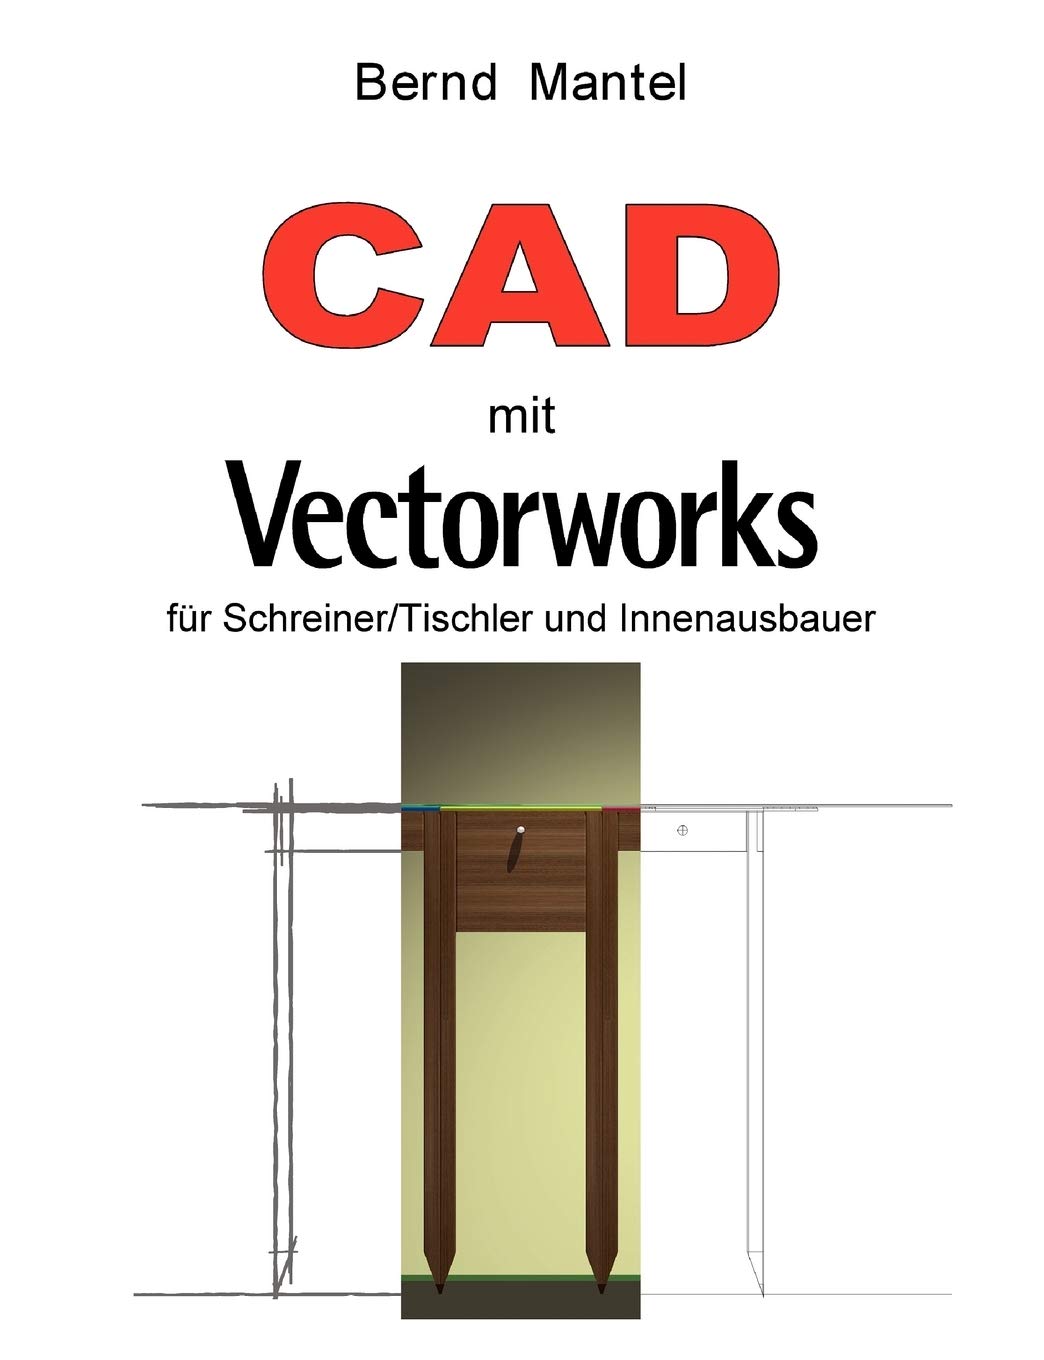
Product Description Die Notwendigkeit des Einsatzes von CAD fr heutige Betriebe des Schreinerhandwerks und Innenausbaus, sowie Architektur und Innenarchitekturbros wird niemand in Frage stellen. Das Entwerfen mit dem sprichwrtlichen 6BStift, also mit der Hand am Arm", liefert die Ergebnisse, welche CADSoftware wie Vectorworks ungeheuer vielfltig und stellenweise unfassbar schnell zu realisieren vermag. Mit diesem Buch zeigt der Autor, wie CAD als perfektes Visualisierungs und Planungsinstrument die Handskizze professionell umsetzt und einer Entwurfskonzeption die ntige Aussagekraft fr Betrieb und Kunden verleiht. Der Anleitungstext des Buches wird begleitet von 9 bungsphasen auf ber 100 Seiten, sowie 75 "InfoKsten" als SchnellInformationsquelle. Das Buch enthlt insgesamt mehr als 800 farbige Abbildungen, davon 380 Abbildungen zu den bungsphasen. About the Author Seit seinem Architekturstudium ist Dipl.Ing. Bernd Mantel als Architekt ttig und unterrichtet CAD, CAM und Gestaltung an der Akademie fr Betriebsmanagement, Mbelbau und Innenraumgestaltung in Freiburg. Bernd Mantel hat Erfahrung mit verschiedenen CADSystemen gesammelt und veranstaltete zahlreiche CADSchulungen fr Meisterschler und Lehrer.
⚠️ WARNING (California Proposition 65):
This product may contain chemicals known to the State of California to cause cancer,
birth defects, or other reproductive harm.
For MAP (Minimum Advertised Price) violations and Intellectual Property (IP) or Trademark concerns, please contact:
support@ergodebooks.com
⚠️ California Proposition 65 Warning: Some products sold on this website may expose you to chemicals known to the State of California to cause cancer, birth defects, or other reproductive harm. For more information, visit www.P65Warnings.ca.gov.